Engineered panels · oriented strand board
OSB
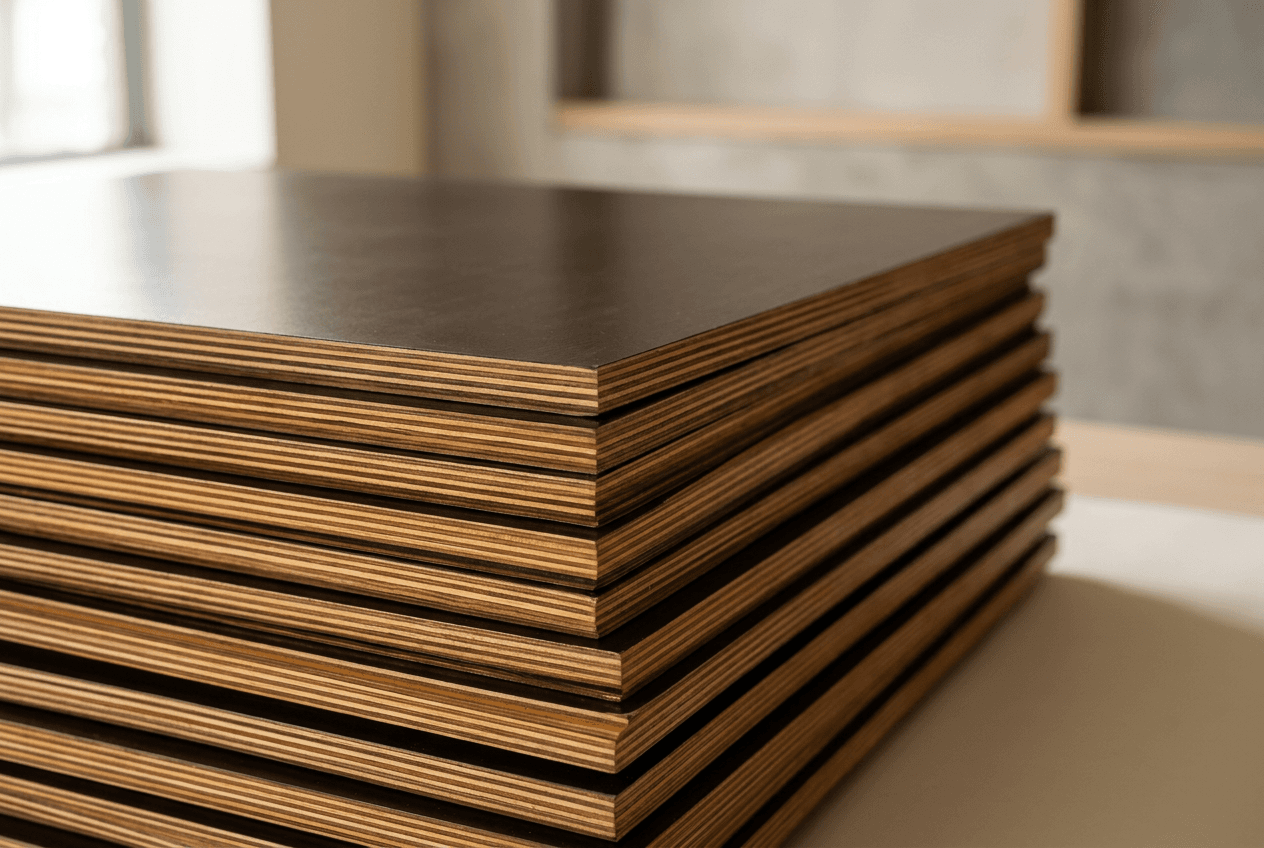
OSB is an engineered structural panel made from large wood strands oriented in cross-laminated layers and bonded with **MDI (formaldehyde-free) resin** under heat and pressure. Stocked in Riyadh **at 122×244 cm and 125×250 cm with thicknesses of 9, 12, 15, 18, and 22 mm** — graded OSB/3 for humid load-bearing use in light construction and sheathing.
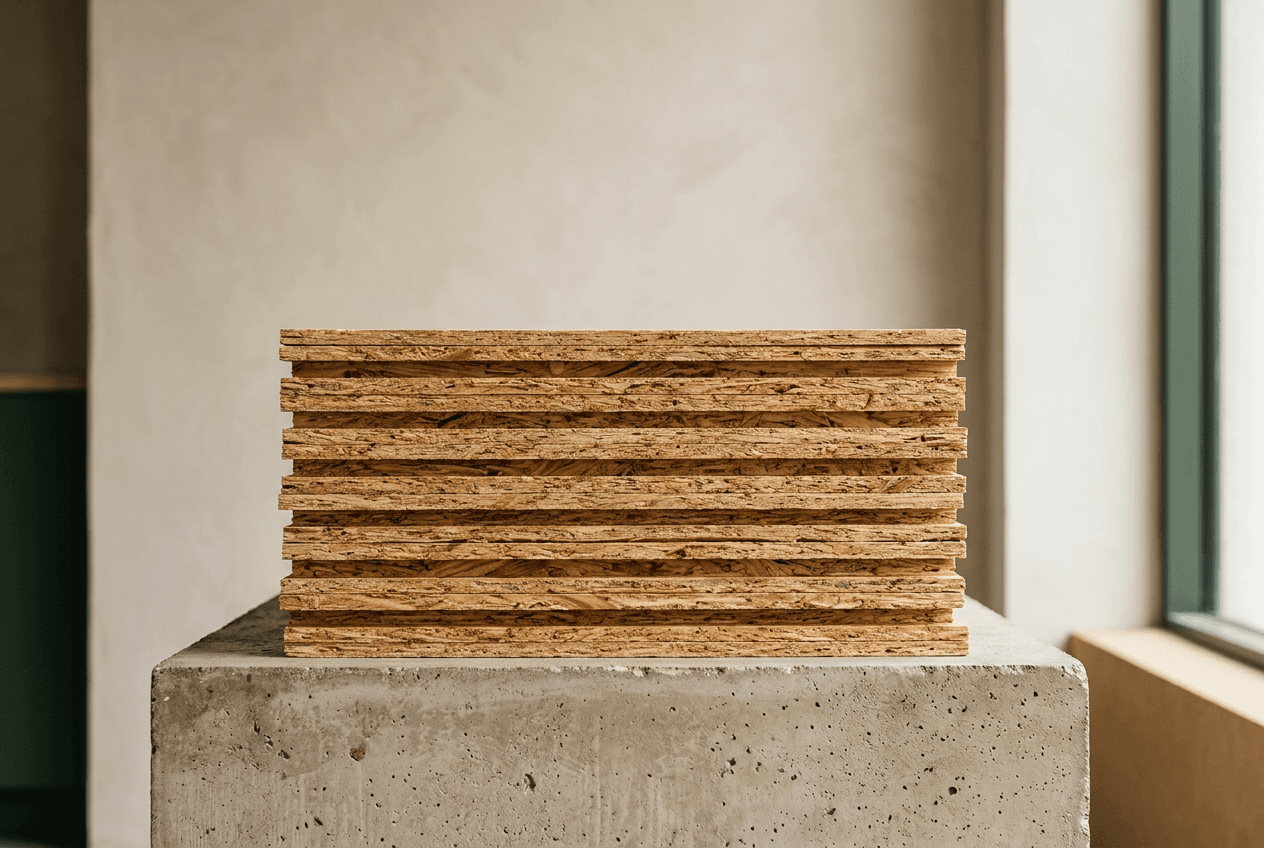
What is OSB board?
OSB (oriented strand board) is a structural wood panel made from 80–150 mm wood strands oriented in cross-laminated layers and bonded with MDI resin under heat and pressure. Production follows EN 300, with grades OSB/2 (dry), OSB/3 (humid load-bearing), and OSB/4 (heavy-duty). Riyadh stock is OSB/3 — the standard for construction sheathing.
Strand orientation is the defining characteristic. Surface strands run lengthwise; core strands run crosswise. The cross-lamination delivers structural strength similar to plywood but at lower cost, since OSB uses fast-grown softwood strands rather than expensive veneer-grade logs.
MDI (methylene diphenyl diisocyanate) resin is formaldehyde-free, distinguishing OSB from MDF and particleboard which use urea-formaldehyde. This makes OSB the preferred substrate for green-building specifications and indoor air-quality-sensitive projects under LEED and SBC sustainability programs.
Why is OSB used for construction sheathing and roof decking?
OSB is the global standard for residential framing sheathing, sub-floor, and roof decking because the OSB/3 grade carries 300 kg/m² distributed load on 60 cm joist spacing at 18 mm thickness, with humidity tolerance to 85% RH. It costs 30–40% less than equivalent plywood at structural-equivalent performance.
North American and European framed construction uses OSB universally for shear walls, sub-floors, and roof decks. The cross-laminated strand structure delivers in-plane shear strength sufficient for seismic and wind loads to EN 1995 (Eurocode 5) and IRC structural sheathing requirements.
OSB/3 is rated for humid service class 2 — sustained 85% RH typical of construction-period exposure to weather before cladding installation. The MDI resin retains its bond at humidity levels that delaminate urea-bonded panels, extending OSB's tolerance for staged construction sequences.
What are the specifications of OSB board?
OSB ships in 122×244 cm and 125×250 cm sheets at thicknesses 9, 12, 15, 18, and 22 mm, density 630–680 kg/m³, grade OSB/3 humid load-bearing. Bond is MDI formaldehyde-free resin. Each shipment carries EN 300 conformity, OSB/3 or OSB/4 grade certification, and CE marking.
| Product name | OSB — oriented strand board |
|---|---|
| Country of origin | Canada / Romania / Germany |
| Thicknesses (mm) | 9 · 12 · 15 · 18 · 22 |
| Sheet sizes (cm) | 122 × 244 and 125 × 250 |
| Grade | OSB/3 (humid load-bearing) · OSB/4 on order |
| Density (kg/m³) | 630 – 680 |
| Bending strength (MOR) | 20 N/mm² parallel · 10 N/mm² perpendicular |
| Modulus of elasticity | 3,500 N/mm² parallel |
| Internal bond | ≥ 0.32 N/mm² |
| Thickness swell (24 h) | ≤ 15% |
| Resin | MDI — formaldehyde-free |
| Standards | EN 300 · CE · OSB/3 / OSB/4 |
What are the applications of OSB board?
OSB serves five primary applications: wall sheathing on framed construction (12 mm), sub-floor decking (18–22 mm), roof decking (15–18 mm), site hoarding and temporary partitions (9–12 mm), and prefabricated container and cabin construction (12–15 mm). Thickness scales with structural span and load.
- 01
Wall sheathing on framed construction (12 mm)
Structural cladding on timber-frame walls in light commercial and prefabricated construction. Provides in-plane shear bracing for seismic and wind loads under EN 1995.
- 02
Sub-floor decking (18–22 mm)
Structural floor decking over joists in framed construction. The 22 mm grade carries 300 kg/m² distributed load on 60 cm joist spacing without deflection.
- 03
Roof decking (15–18 mm)
Structural deck under tile, metal, or shingle roofing on framed roof structures. The OSB/3 grade tolerates the construction-period weather exposure typical of roofing installation sequences.
- 04
Site hoarding and temporary partitions (9–12 mm)
Site fencing, temporary partition walls, and project hoarding around active construction zones. Lower cost than plywood at equivalent panel size and rigidity for non-permanent applications.
- 05
Prefabricated container and cabin construction (12–15 mm)
Wall and roof panels in modular container offices, site cabins, and prefabricated housing. The structural strength and humidity tolerance suit the modular fabrication and site assembly workflow.
What is the difference between OSB and particleboard?
OSB is a structural panel with 80–150 mm cross-laminated strands and MDI resin, rated for load-bearing wall and roof use. Particleboard is a non-structural panel with small wood chips and urea resin, rated for furniture and concealed cabinet use. OSB carries structural load; particleboard is for indoor furniture only.
Specify OSB for any framed construction load path — sheathing, sub-floor, roof deck. Specify particleboard for cabinet boxes, drawer bodies, and concealed substrate work where no structural load is applied.
The two are not interchangeable. OSB at 18 mm carries 300 kg/m² distributed load; particleboard at 18 mm fails at 80–100 kg/m² before deflecting. The price premium of OSB (15–25%) is justified solely by the structural rating — both panels are cheaper than equivalent plywood.
| Attribute | OSB | Particleboard |
|---|---|---|
| Core composition | Cross-laminated strands (80–150 mm) | Random wood chips (5–20 mm) |
| Resin | MDI — formaldehyde-free | Urea-formaldehyde |
| Bending strength | 20 N/mm² parallel | 13 N/mm² |
| Structural rating | OSB/3 — load-bearing | P2 — furniture only |
| Humidity tolerance | 85% RH (humid service) | 65% RH (dry only) |
| Indicative price | SAR 55–140 / sheet | SAR 30–90 / sheet |
| Recommended use | Sheathing, sub-floor, roof deck | Cabinet boxes, concealed substrate |
How do I choose the right OSB grade and thickness?
Grade is fixed by service environment: OSB/2 for dry interiors, OSB/3 for humid construction (default), OSB/4 for heavy-duty load-bearing. Thickness scales with structural span: 12 mm sheathing on 40 cm stud spacing, 15–18 mm roof deck on 50 cm rafter spacing, 18–22 mm sub-floor on 60 cm joist spacing.
OSB/3 is the Riyadh stock default — humid load-bearing rating covering 95% of construction sheathing applications. OSB/4 is heavy-duty with 25% higher bending strength, on order with 2–3 week lead time for load-rated mezzanines and prefabricated heavy structures.
Match thickness to structural calculation, not generic substitution. A 12 mm OSB sheathing on 60 cm stud spacing will deflect under wind load; the same 12 mm on 40 cm spacing performs to specification. The framing layout governs the panel thickness.
How is OSB cut, fastened, and installed on framed construction?
OSB cuts on a carbide blade with 40+ teeth at 4,000 rpm — fewer teeth than MDF since OSB strands tear cleanly. Fasten with ring-shank nails or screws at 15 cm spacing on edges, 30 cm on intermediate framing. Leave 3 mm expansion gap between panels. The smooth face goes outward; the textured face faces in.
OSB swells slightly on first exposure to high humidity and stabilizes at the swelled dimension. Specify the 3 mm expansion gap at every joint to accommodate this initial swelling without buckling. After stabilization, OSB holds dimension across the full service life.
For exterior wall sheathing, install a vapour-permeable building wrap over OSB before exterior cladding. The wrap allows moisture to escape from inside the wall while preventing rain from soaking the OSB during the construction-to-cladding gap.
Does OSB meet Saudi Building Code structural requirements?
OSB supplied by Riyadh Timber meets EN 300 (European OSB standard), CE marking, and OSB/3 humid load-bearing classification, satisfying SBC 201 for residential and light-commercial framed construction. The MDI formaldehyde-free resin satisfies SBC 1001 indoor air quality without formaldehyde restriction.
OSB/3 grade is rated for service class 2 (humid, 85% RH), covering the typical construction-period exposure for sheathing and sub-floor before cladding installation. The CE marking confirms conformity to EN 13986 (wood panels for construction) for structural use within the European framework, accepted by SBC.
Standard OSB is not fire-rated. For applications requiring SBC 801 fire performance — egress corridors, multi-storey framed structures — specify fire-retardant treated OSB or alternative structural panel. Standard OSB is acceptable in low-rise residential and light-commercial framed construction.
Which Saudi projects use OSB board?
OSB appears in framed construction, prefabricated cabins, and site hoarding on Vision 2030 sites including NEOM, Red Sea, Diriyah, Qiddiya, and New Murabba construction sites, in modular site offices across Saudi mega-projects, in temporary site fencing in central Riyadh, and in prefabricated villa wall systems in Hittin and Al Malqa.
- Vision 2030 sites: NEOM, Red Sea, Diriyah, Qiddiya, New Murabba — modular site offices, prefabricated worker housing, site hoarding.
- King Abdullah Financial District and Olaya towers — site hoarding, temporary partition walls during fit-out phases.
- Prefabricated villa projects in Hittin, Al Malqa, Al Yasmin — wall sheathing, sub-floor, roof decking on timber-framed and steel-framed villa systems.
- Industrial and warehouse projects in Riyadh's industrial zones — light-commercial sheathing, mezzanine sub-floor decking.
What are common questions about OSB?
OSB and structural plywood are **structurally equivalent at the same thickness for in-plane shear and bending loads**. OSB costs 20–30% less than equivalent plywood at OSB/3 grade. Plywood retains a slight edge in screw-holding strength and finished face quality.
OSB/3 is rated for **humid service (85% RH) but not direct rain exposure**. For outdoor sheathing, install a vapour-permeable building wrap before cladding. For permanent direct-exposure use specify OSB/4 with edge sealing or use marine plywood instead.
**No** — OSB is bonded with MDI (methylene diphenyl diisocyanate) resin, which is formaldehyde-free. This distinguishes OSB from MDF and particleboard. OSB is the preferred substrate for LEED and indoor air quality-sensitive projects under SBC 1001.
OSB face is textured and visible-strand, **not suitable for paint-grade decorative finish**. For decorative interior use specify a face-laminated OSB variant or apply a thin MDF or HDF overlay before painting. Standard OSB is for concealed structural use.
OSB/3 is **humid load-bearing — 20 N/mm² bending strength, suitable for 95% of sheathing applications**. OSB/4 is **heavy-duty load-bearing — 25 N/mm² bending strength, for prefabricated heavy structures, load-rated mezzanines, and engineered timber components**.
**No.** OSB uses 80–150 mm cross-laminated strands and is structural. Chipboard (particleboard) uses small random wood chips (5–20 mm) and is non-structural. OSB is for sheathing and sub-floor; particleboard is for cabinet boxes only.
Our cutting department processes cut lists with **±2 mm tolerance** on OSB up to 22 mm thickness. Service is available for prefabricated wall panel kits, container offices, and modular construction projects. Cut packs ship numbered by drawing reference.
What products relate to OSB?
Selections that complement the work in Saudi construction projects.
Need a quote on OSB for your project?
Send a quantity list with thicknesses, grade, and the delivery site. We respond with a formal quote within 4 working hours — unit price, total, lead time, and CE certificates included.